824 Wild Indigo Dr, Conway, SC 29526
- $374,900
- 5
- BD
- 3
- BA
- 2,771
- SqFt




- List Price
- $374,900
- Status
- ACTIVE
- MLS#
- 2616245
- Price Change
- ▼ $8,000 1787269945
- Days on Market
- 57
- Property Type
- Detached
- Bedrooms
- 5
- Full Baths
- 3
- Total Square Feet
- 3,563
- Total Heated SqFt
- 2771
- Lot Size
- 10,890
- Region
- 21a Conway Central Between 501 & 701 / North Of 501
- Year Built
- 2026
Property Description
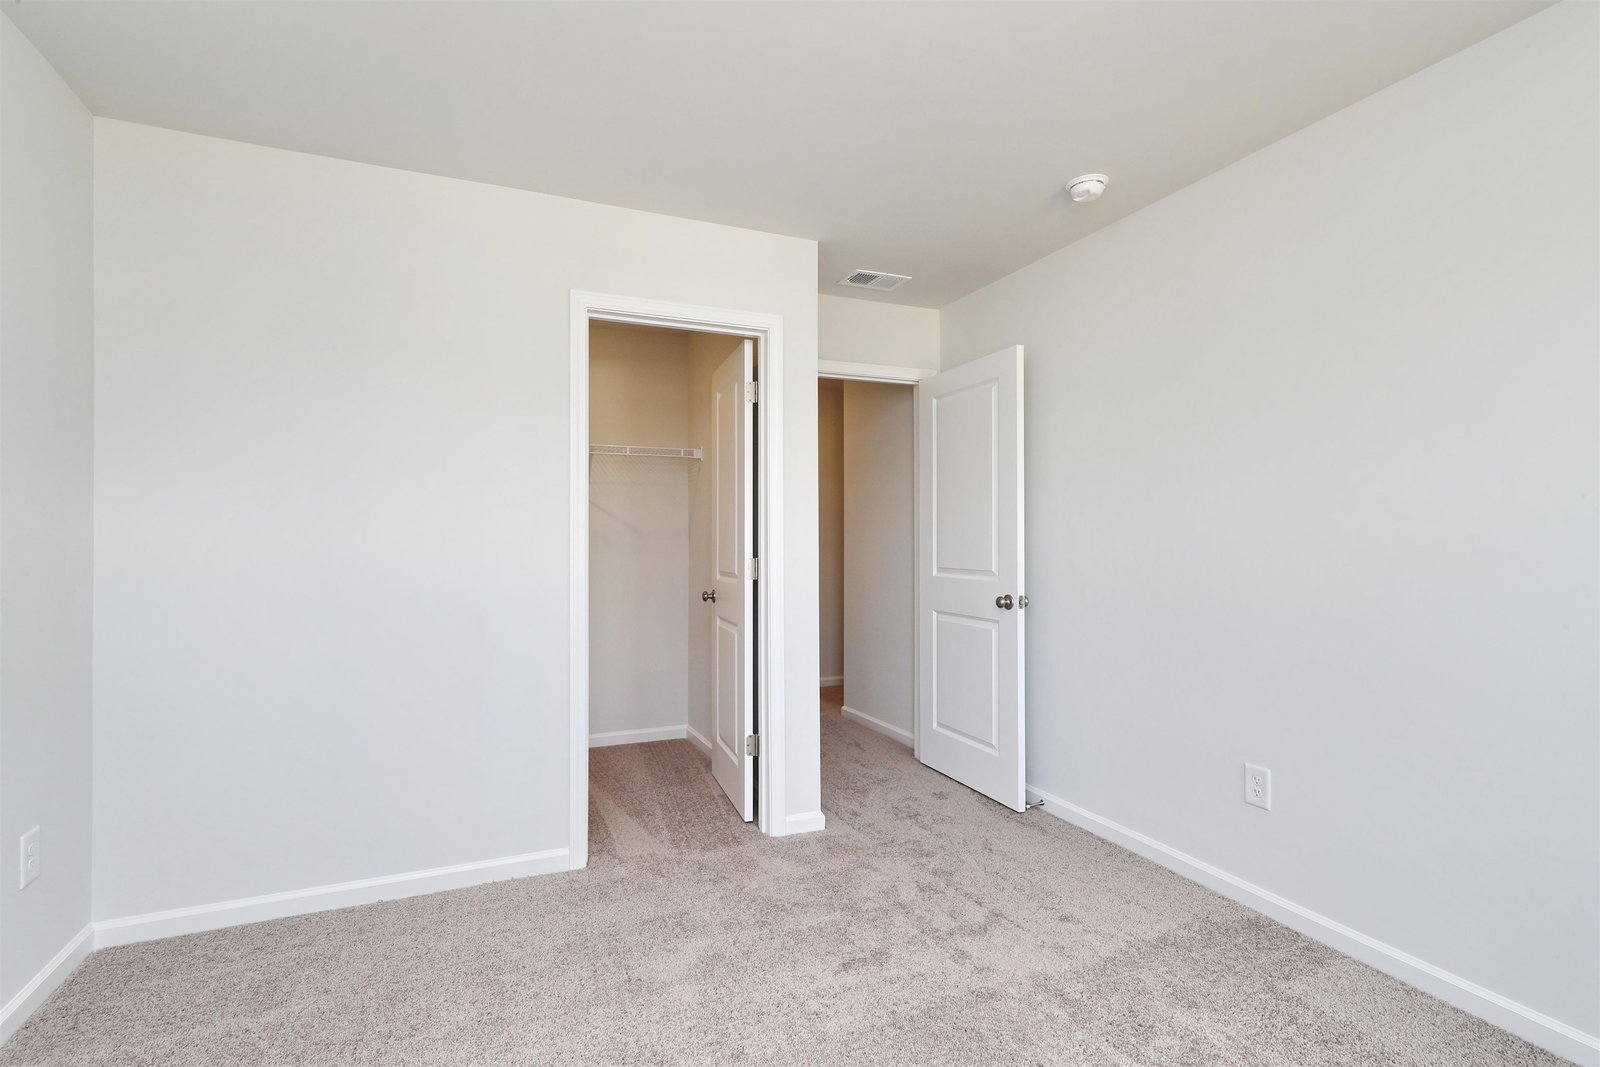
The Telfair - our most popular two-story plan and this one has a three-car garage! The first level has a guest room up front with a walk-in closet and a full bath. Down the hall is the beautiful main living area. There is a formal dining room adjacent to the kitchen. Upstairs is a huge primary suite and spa-like primary bathroom. There are three additional bedrooms, another full bath and a very large loft - great for a game room and movie nights. Out back is a covered porch overseeing a large yard that faces west - a great place to unwind, watch the sunset and enjoy your favorite beverage. This home is under construction. Photos are of another Telfair for illustration only. We have a completed model to show. This home is in a beautiful new community eight minutes north of downtown Conway. Book it!
Additional Information
- HOA Fees (Calculated Monthly)
- 98
- HOA Fee Includes
- Common Areas, Pool(s), Recreation Facilities, Trash
- Elementary School
- Homewood Elementary School
- Middle School
- Whittemore Park Middle School
- High School
- Conway High School
- Dining Room
- SeparateFormalDiningRoom
- Exterior Features
- Sprinkler/Irrigation, Patio
- Exterior Finish
- Vinyl Siding
- Family Room
- CeilingFans
- Floor Covering
- Carpet, Luxury Vinyl, Luxury Vinyl Plank
- Foundation
- Slab
- Interior Features
- Tray Ceiling(s), Ceiling Fan(s), Dual Sinks, Intercom, Linen Closet, Split Bedrooms, Separate Shower, Vanity, Walk-In Closet(s), Bedroom on Main Level, Stainless Steel Appliances, Solid Surface Counters
- Kitchen
- Dishwasher, Pantry, StainlessSteelAppliances, SolidSurfaceCounters
- Levels
- Two
- Living Room
- CeilingFans
- Lot Description
- Outside City Limits, Rectangular, Rectangular Lot
- Lot Location
- Outside City Limits
- Possession
- Closing
- Utilities Available
- Electricity Available, Natural Gas Available, Water Available
- County
- Horry
- Neighborhood
- Garden Grove
- Project/Section
- Garden Grove
- Style
- Traditional
- Parking Spaces
- 6
- Acres
- 0.25
- Amenities
- Clubhouse, Owner Allowed Golf Cart, Owner Allowed Motorcycle, Pet Restrictions, Security, Tenant Allowed Golf Cart
- Heating
- Central, Electric, Gas
- Utilities
- Electricity Available, Natural Gas Available, Water Available
- Zoning
- RES
- Listing Courtesy Of
- CPG Inc. dba Mungo Homes
Listing courtesy of Listing Agent: Mark Lamonaca () from Listing Office: CPG Inc. dba Mungo Homes.

Provided courtesy of The Coastal Carolinas Association of REALTORS®. Information Deemed Reliable but Not Guaranteed. Copyright 2026 of the Coastal Carolinas Association of REALTORS® MLS. All rights reserved. Information is provided exclusively for consumers’ personal, non-commercial use, that it may not be used for any purpose other than to identify prospective properties consumers may be interested in purchasing.
Contact: