7,657 listings, but only 250 max can be displayed.
Sort by
1311 Holly Dr., North Myrtle Beach
$1,750,000
6 Beds ⋅ 6 Baths ⋅ 2610638 MLS
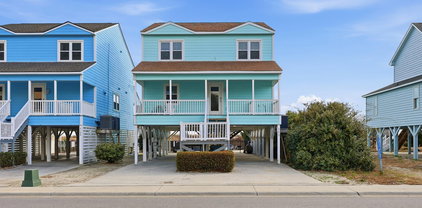
Luxury living just steps from the ocean in the heart of North Myrtle Beach. This stunning custom home blends thoughtful design, quality construction, and coastal elegance—located just 1.5 blocks from the oceanfront with golf cart access to everything the area has to offer. Inside, you’ll find engineered wood flooring, extensive trim work, and multiple spacious living areas ideal for both everyday living and entertaining. The custom kitchen is a true centerpiece, featuring a large eat-in island/bar, high-end finishes, and ocean views that carry into the main living areas and out onto the porches. Each bedroom offers its own private en-suite bath, including three true master suites with walk-in closets, providing comfort and flexibility for family and guests alike. The primary suite is a standout, showcasing a spa-like bathroom with a custom tile shower and separate garden tub. A private elevator services all levels, while office spaces on multiple floors provide versatility for work or additional living. The top-floor bonus room captures elevated ocean views and offers endless possibilities. There is also potential to convert several spaces into additional bedrooms, including offices on each level, the top-floor bonus room, and a dressing room off the laundry area. Outdoor living shines with five individual porches, including expansive rear porches facing the ocean and multiple front porches that add timeless Southern charm. Ocean views can be enjoyed from the kitchen, living room, and porches, creating a seamless coastal lifestyle. Additional highlights include multi-car garages with a separate golf cart garage entrance, abundant storage throughout, and thoughtfully designed laundry areas on both the second and third levels to handle everyday living with ease. Natural gas services the home, including heat, water heater, stove, washer & dryer, and is already plumbed for gas logs and a future outdoor kitchen. This home has been lovingly used as a primary residence—not a rental—though rental projections are available upon request for those seeking investment potential. A rare opportunity to own a luxury coastal home combining location, craftsmanship, and lifestyle.

1311 Holly Dr., North Myrtle Beach

Listing courtesy of Listing Agent: Scott Ellis & Ty Bellamy Team (Cell: 843-603-1439) from Listing Office: RE/MAX Southern Shores NMB.

6125 R C Sarvis Ln., Myrtle Beach
$1,750,000
5 Beds ⋅ 6 Baths ⋅ 2607743 MLS
Exceptional all-brick estate set on 3.47 acres in a private, non-HOA community, offering space, luxury, and unmatched versatility. This stunning two-story home features 5 bedrooms, 4 full bathrooms, and 2 half baths, designed with both comfort and functionality in mind. Enjoy relaxing mornings and evenings from the covered front porch and private balcony, adding charm and outdoor living space to this incredible home. Step inside to find luxury vinyl plank (LVP), tile, and wood flooring, a formal dining room, and a spacious living area highlighted by an electric fireplace with a beautiful stone accent wall. The gourmet kitchen is a true centerpiece, complete with modern appliances, a range hood, stylish backsplash, ice maker, breakfast bar, and a walk-in pantry, perfect for entertaining or everyday living. The primary suite, located on the main level, offers a private retreat with backyard access, ceiling fan, spa-like En Suite featuring a double vanity, shower, garden tub, and multiple custom walk-in closets. Also on the first floor: a dedicated office, laundry room, two half baths, along with an attached two-car garage that is fully insulated and equipped with HVAC. Upstairs, you’ll find additional flexibility with a second office featuring a Murphy bed, two more bedrooms, and a full bathroom with double sinks, a vanity, a custom shower, and a separate garden tub. The home also includes a large attic space that is spray foam insulated and fully heated and cooled, offering incredible storage or potential additional living space. Step outside to your private outdoor oasis featuring: Brick patio with hot tub and fireplace. Fully equipped outdoor pavilion with granite counters, two refrigerators, ice maker, propane flattop, grill, a fire pit area, basketball court, and Bluetooth landscape speakers. Guest house with bedroom, and a full-size bathroom with large custom tile shower. The property includes a three-bay detached garage with two 10-ft doors and one 12-ft door, 220 & 110 amp service, plus a private bar and bathroom. There’s also a dedicated Boat/RV storage area. Additional upgrades and features include: Three HVAC systems (two replaced in 2018, one in 2025), all with UV light systems. New roof (2025). Tankless hot water heater. Dual sprinkler systems, and much more. This unique property blends luxury, functionality, and privacy which is perfect for those seeking space to live, work, and entertain. Located close to a public boat ramp to the Intracoastal Waterway, shopping, dining, entertainment, and a short drive to the beach. Square footage is approximate and not guaranteed. Buyer responsible for verification.

6125 R C Sarvis Ln., Myrtle Beach

Listing courtesy of Listing Agent: The DeForrest Team () from Listing Office: INNOVATE Real Estate.

1316 Marina Bay Dr., North Myrtle Beach
$1,700,000
5 Beds ⋅ 5 Baths ⋅ 2618415 MLS
Click Virtual Tour Link- Experience luxury waterfront living in this stunning raised beach home directly on the marina with direct access to the Intracoastal Waterway in North Myrtle Beach.This exceptional property offers everything you’ve dreamed of and more—including your own private waterfront lot, an included swimming pool, plantation shutters throughout, upgraded tile showers w/motion detected switches in the bathrooms, beautiful furnishings included (2 couches and dining room fixture do not convey-washer & dryer negotiable), walk in closets, bidet in master bath, a 40-foot boat slip just behind the home, and a private elevator servicing the residence. Featuring 5 bedrooms, 4.5 bathrooms, and over 3,100 heated square feet, this thoughtfully designed home combines elegance, comfort, and functionality. The first level offers an oversized 4-car garage, providing ample space for vehicles, golf carts, and all your beach and boating gear. A half bath for convenient pool access. The second floor features a spacious family room, four bedrooms, three full bathrooms, large walk-in closets, a conveniently located laundry room, and access from the two rear bedrooms to the first elevated covered porch overlooking the backyard. The top floor is designed for entertaining and relaxation, showcasing an open-concept living area with a beautiful fireplace flanked by custom built-in cabinetry, a gourmet kitchen with an oversized island, gas range, a spacious dining area, and a convenient half bath for guests. The private owner’s suite is also located on this level and includes a luxurious ensuite bath and an expansive walk-in closet. Step onto the screened rear porch to enjoy breathtaking views of the Intracoastal Waterway while watching boats pass by. Whether you’re searching for a primary residence, vacation retreat, or waterfront dream home, this property offers the perfect blend of coastal luxury, boating lifestyle, and modern convenience. Don’t miss this rare opportunity to own your own slice of paradise on the Intracoastal Waterway in North Myrtle Beach! Short term rentals ARE allowed.

1316 Marina Bay Dr., North Myrtle Beach

Listing courtesy of Listing Agent: Deana Manning () from Listing Office: ChrisManningCommunities Realty.

11091 Highway 707, Murrells Inlet
$1,700,000
2608508 MLS
Prime Commercial Development & Investment Opportunity | Hwy 707 Corridor | 3.65 Acres An exceptional high-visibility commercial asset along the rapidly expanding Highway 707 corridor in Murrells Inlet, SC. Delivering immediate revenue, flexible zoning, and substantial future upside, this 3.65-acre site offers an ideal opportunity for developers, commercial end-users, or portfolio investors looking to capitalize on a high-growth market. Prime Highway Visibility: Prominent frontage on Hwy 707 capturing high exposure with 25,308 AADT (Annual Average Daily Traffic). In-Place Passive Revenue: Existing, income-producing billboard provides immediate cash flow upon acquisition. Flexible Zoning & Permitted Uses: Totaling 3.65 acres (0.35 acres RE2 + 3.3 acres CFA), supporting mixed-use, professional office, retail, or full redevelopment—including pre-approved/permitted uses for carwashes and self-storage facilities. Turnkey Existing Structure: Fully renovated 2,326 SF classic brick building features an upgraded kitchen and baths, flexible office layout (currently 2 bed/2 bath with office space; easily converted to 3 office suites), ideal for immediate commercial occupancy, adaptive reuse, or a professional live/work concept. Site Infrastructure & Utility: Features a private, fenced yard, dedicated outdoor storage areas, and ample space for parking expansions or ground-up construction. Unique Site Aesthetics: Lush natural buffers, mature landscaping, and an adjacent pond create an attractive, distinguished environment for clients, customers, and corporate headquarters. Whether securing a flagship location for an end-user, executing a commercial redevelopment plan, or holding a strategic cash-flowing asset in a top-performing corridor, this site yields maximum positioning and long-term value creation.

11091 Highway 707, Murrells Inlet

Listing courtesy of Listing Agent: Damon Barnwell (Cell: 843-267-0487) from Listing Office: The Litchfield Company Real Estate.

11091 Highway 707, Murrells Inlet
$1,700,000
2 Beds ⋅ 2 Baths ⋅ 2608507 MLS
A truly rare residential offering along the rapidly growing Highway 707 corridor—this distinctive property combines everyday living, high visibility, income potential, and incredible flexibility in one exceptional home site. Formerly part of the Hucks family estate, the property features a beautifully maintained 2,326 SF classic brick home. Currently configured as a spacious 2-bedroom, 2-bath residence with dedicated office space (originally 3 bed/2 bath and easily converted back), it offers fully renovated kitchen and bathrooms—ideal for a live/work concept, home-based business, or private retreat. Property Highlights: Expansive Acreage: 3.65 total acres (0.35 acres RE2 + 3.3 acres CFA) providing long-term value and immediate functionality. Passive Income: Includes an existing income-producing billboard on-site for immediate revenue. Serene Setting: A private, fenced yard, outdoor storage, and expansive green space with mature trees and lush landscaping ideal for garden space. Natural Beauty: Unexpectedly serene environment featuring natural water features and a neighboring pond that attracts abundant birdlife. High-Visibility Frontage: Direct access on Highway 707 with strong daily traffic (25,308 AADT). Versatile Zoning: Flexible commercial/mixed-use zoning—already permitted for carwashes and self-storage units—making it a perfect setup for establishing a flagship business location or a signature home/business hybrid. Whether you're looking for a comfortable home with space to run your business, an income-generating homestead, or an investment in a high-growth corridor, this property delivers a unique blend of privacy, visibility, and long-term potential.

11091 Highway 707, Murrells Inlet

Listing courtesy of Listing Agent: Damon Barnwell (Cell: 843-267-0487) from Listing Office: The Litchfield Company Real Estate.

242 Dogwood Dr. S, Murrells Inlet
$1,699,000
5 Beds ⋅ 6 Baths ⋅ 2609124 MLS
RARE Opportunity alert! Nestled on the creek in the desirable Murrells Inlet/Garden City Beach area, this beautifully renovated home offers one of the most unique and scenic properties in Garden City. With breathtaking deep-water creek views stretching as far as the eye can see and located just two blocks from the beach, the home perfectly blends coastal living with convenience. Atlantic Avenue, featuring the beloved Garden City Pier, restaurants, and entertainment, is just moments away. Originally redesigned by an interior designer, the home showcases thoughtful architectural details and high-end finishes throughout. The striking entryway features blue hexagon tile leading into the main living space with ¾” engineered hardwood floors and exposed beams reclaimed from the original structure. Large windows frame sweeping creek views, filling the home with natural light. The kitchen combines function and style with quartz countertops, custom tile backsplash, and charming Big Chill vintage-style appliances. A NanaWall out-folding kitchen window allows you to open the space completely and enjoy the coastal breeze and natural surroundings. In the living room, a dramatic 9-foot NanaWall accordion door fully collapses to create seamless indoor-outdoor living and opens directly to the inlet-facing deck. Lighting and design elements throughout the home have been thoughtfully upgraded to create a refined yet relaxed coastal atmosphere. The lower level has been carefully redesigned with sealed concrete floors, spray foam insulation, waterproof Azek trim, and shiplap detailing. Reclaimed lumber from the original home has been repurposed into the downstairs vanity, adding a unique design element. Exterior improvements include low-maintenance Hardie board siding, a standing seam metal roof installed in 2020, and composite decking with modern cable railing. The covered back porch incorporates reclaimed beams from the original home as a custom serving bar. An enlarged hot and cold outdoor shower provides the perfect place to rinse off after a beach day. The private dock and boat ramp offers ideal access for relaxing, boating, fishing, and enjoying the creek, well known locally as a flounder hotspot. Additional improvements include a dam wall designed to prevent tidal flooding and a custom fence installed in 2022. Recent updates by the current owners also include a newly constructed HVAC deck completed in late 2025 and upgraded landscaping with decorative stone along the side of the home. This exceptional creekfront property offers stunning views, distinctive architectural character, and an unbeatable location just steps from the beach.

242 Dogwood Dr. S, Murrells Inlet

Listing courtesy of Listing Agent: Dave Barr Properties Team () from Listing Office: INNOVATE Real Estate.

120B 7th Ave. N, Surfside Beach
$1,699,000
4 Beds ⋅ 5 Baths ⋅ 2607353 MLS
Beautiful Custom Built Raised Beach Home in Surfside Beach SC located approximately 650' from the ocean on 7th Avenue North. Large oversized 2650 sq. ft. 4 bedroom with ensuite batherooms and with space devoted to large common areas including a children's den. Construction features outside include metal roof, pres-stained James Hardie exterior siding with 15 year wear warranty, trex composite decking, concrete pier construction with running footer, and a gunnite saltwater pool with full paver surround. Inside features include full custom kitchen and bathroom cabinets and and common area built'ins, granite tops throughout, LVT flooring throughout, custom tile showers, three stop elevator, ceiling fans and tastefuly furnished.

120B 7th Ave. N, Surfside Beach

Listing courtesy of Listing Agent: Phil Murdock Jr () from Listing Office: Surfside Realty Co Inc.

113 12th Ave. S, Surfside Beach
$1,695,000
7 Beds ⋅ 8 Baths ⋅ 2624451 MLS
Welcome to 113A 12th Ave South, a stunning newly constructed beach home (2025) at the heart of Surfside Beach located just a short walk to the beach. Completed June 1, 2025, this 7-bedroom, 7.5-bathroom property spans 3,349 heated square feet (4,330 under roof) and offers the perfect combination of coastal luxury and investment potential. Built to last, the home features James Hardie concrete fiber siding, a 30-year architectural shingle roof, and composite decking with vinyl railings. Inside, you’ll find luxury vinyl and tile flooring, custom cabinetry, granite countertops, and a full stainless-steel appliance package. A three-stop elevator, ceiling fans throughout, and brushed nickel fixtures complete the high-end finishes. The property comes fully furnished with kitchen essentials, making it truly turnkey and rental-ready. Step outside to your private backyard oasis with a saltwater pool, hot tub, propane heater, paver pool deck, and Mini-Golf, designed for year-round enjoyment. The home also includes a 20x13 garage with a roll-up door, ideal for storage or a golf cart. This home is perfectly located within walking or golf cart distance to Surfside Pier, local dining, shopping, parks, tennis courts, bocce courts, baseball fields, the library, and the seasonal farmers market. Surfside Beach, known as “The Family Beach,” is loved for its charm, walkability, and community feel, while Myrtle Beach attractions are just 20 minutes away. With strong short-term rental zoning and high demand from visitors, this property represents an excellent vacation rental investment. Surfside Beach and the Grand Strand welcome over 20 million visitors annually, drawn by pristine beaches, entertainment, and year-round activities, making this home a lucrative opportunity. Sold fully furnished and equipped. No HOA! If you are seeking a spacious, fully furnished luxury beach house with ocean views, a private pool, and unbeatable access to all that Surfside Beach has to offer, 113A 12th Ave S is the perfect choice. Measurements and square footage are not guaranteed, buyer or buyer's agent to verify all information.

113 12th Ave. S, Surfside Beach

Listing courtesy of Listing Agent: Liat Edri () from Listing Office: Realty ONE Group Dockside.

8500 Margate Circle Unit 502, Myrtle Beach
$1,690,000
4 Beds ⋅ 3 Baths ⋅ 2612693 MLS ⋅ Margate Tower BLDG.
This exceptional residence combines the highly sought-after “02” floor plan — widely considered the premier layout in the building — with the quiet exclusivity of a private residential floor. As the forward-most unit in the prestigious Margate Tower, the “02” floor plan offers expansive north- and south-facing wraparound balconies with breathtaking panoramic coastline views. To the north, the view stretches for miles up the shoreline toward North Carolina, while the southern exposure showcases the stunning South Carolina coast. Offering approximately 3,333 square feet, this luxurious corner residence features 4 bedrooms, 3 bathrooms, and an impressive 11 oceanfront windows and sliding glass doors that flood the home with natural light. The expansive 546-square-foot balcony wraps around two sides of the building, creating exceptional outdoor living space ideal for entertaining or relaxing by the ocean. Additional conveniences include a perfectly located private storage room and the unmatched privacy of a non-short-term-rental floor. One of the most unique and valuable features of this property is its location on the 5th floor of Kingston Plantation, a floor designated exclusively for primary and secondary residences. No short-term rentals are permitted, offering a quieter and more refined residential atmosphere rarely found in oceanfront living. This stunning condo has been fully renovated with high-end finishes throughout, including NuCore Performance 9-inch luxury waterproof LVP flooring in “Sugar Sand,” fresh Sherwin-Williams Emerald paint, upgraded lighting throughout all living spaces, and beautifully redesigned bathrooms featuring floor-to-ceiling tiled walk-in showers, upgraded plumbing fixtures, and stone countertops. The kitchen showcases custom wood cabinetry, stainless steel appliances, upgraded finishes, a wine refrigerator, trash compactor, and elegant stone surfaces. The open-concept great room is complemented by soaring nine-foot ceilings and spectacular ocean views. Three of the four bedrooms offer direct oceanfront views, while the primary suite includes private balcony access for a truly resort-style experience. Once you own an “02,” there’s simply no going back. Residents of Margate Tower enjoy exceptional amenities, including construction built to International Building Code standards, a five-level parking garage, an elegant lobby with 24/7 attendant service, and a two-level heated pool and hot tub. Kingston Plantation also offers a world-class spa and fitness center featuring an indoor heated pool, state-of-the-art fitness equipment, tennis and pickleball courts, a golf simulator, putting green, and luxury spa services. Just a short walk along the oceanfront boardwalk, Embassy Suites by Hilton Myrtle Beach Oceanfront Resort offers additional resort amenities, including restaurants, pools, and a family-friendly water park. Set within a beautifully maintained 145-acre oceanfront resort community, this one-of-a-kind property delivers an unmatched combination of luxury, privacy, and coastal lifestyle.

8500 Margate Circle Unit 502, Myrtle Beach

Listing courtesy of Listing Agent: Oliver Caminos () from Listing Office: St. Germain Properties LLC.

305B N Ocean Blvd., Myrtle Beach
$1,689,000
5 Beds ⋅ 5 Baths ⋅ 2606036 MLS
One of the first residential Developments offering short term rental options expanding from the Ocean front to Third row! This 5 BR 4 1/2 Bath Bermudan-Inspired home is ideally situated in the heart of Myrtle Beach, second row with ocean views and timeless island charm.White stucco exterior and breezy verandas set the time for elegant coastal living. Inside, spacious living areas flow in to a private media/game room perfect for entertaining family and guests. Step outside to your private pool, creating a true resort-style Oasis just steps from the sand. With a prime location near shopping, dining and entertainment. This residence combines beauty, comfort and convenience in an extraordinary coastal escape. Lot being subdivided new PIN to be issued.

305B N Ocean Blvd., Myrtle Beach

Listing courtesy of Listing Agent: Ford Shelley Jr () from Listing Office: Homes & Land Realty Group.

1519 Serena Dr., Myrtle Beach
$1,675,000
3 Beds ⋅ 4 Baths ⋅ 2615905 MLS
Beyond Grande Dunes' iconic guarded bridge entrance lies this remarkable custom residence, where architectural distinction, private courtyard living, and resort-inspired amenities come together in one exceptional offering. Positioned along the golf course with tranquil water views, the home is centered around a stunning private courtyard featuring a resort-style pool, spa, outdoor summer kitchen, and beautifully landscaped gathering spaces designed for both entertaining and everyday enjoyment. Inside, timeless craftsmanship and custom detailing are showcased throughout more than 3,200 heated square feet of thoughtfully designed living space. A dramatic 21-foot barrel ceiling crowns the grand living room, where a handcrafted cast stone fireplace serves as a striking focal point. Honed travertine flooring, extensive crown molding, architectural columns, arched passageways, plantation shutters, custom wall finishes, and designer lighting create a level of character and quality rarely found in today's construction. The chef's kitchen is equipped with custom cabinetry, granite countertops, large center island, walk-in pantry, and seamless access to the family room and outdoor living areas. A richly appointed library features floor-to-ceiling custom wood cabinetry while multiple living and gathering spaces provide flexibility for entertaining, working from home, or accommodating guests. The spacious primary suite serves as a private retreat with a sitting area, curved wall of windows, dual walk-in closets, direct access to the courtyard, and a luxurious bath featuring an oversized walk-in shower, soaking tub, and expansive dual vanity. A second suite also enjoys private outdoor access, while a detached guest retreat with its own entrance, wet bar, and full bath creates ideal accommodations for extended family, visitors, multigenerational living, or a private home office. Additional highlights include an oversized laundry room, abundant storage, an oversized garage, and meticulously designed indoor and outdoor spaces that blend seamlessly together. Ownership includes access to the exclusive Grande Dunes Ocean Club, a private oceanfront retreat featuring beach access, resort-style pools, dining, social events, and exceptional coastal views. Additional memberships for golf, tennis, and marina facilities are available separately. Ideally situated in the heart of Myrtle Beach, Grande Dunes combines luxury living with convenient access to world-class golf, fine dining, shopping, entertainment, healthcare, and the beautiful beaches of the Grand Strand. A rare opportunity to own one of Riviera Village's signature custom homes, where architectural distinction, exceptional craftsmanship, and the Grande Dunes lifestyle come together in an extraordinary setting.

1519 Serena Dr., Myrtle Beach

Listing courtesy of Listing Agent: Brittany Foy Associates () from Listing Office: Foy Realty.

5411 Heritage Dr., North Myrtle Beach
$1,675,000
4 Beds ⋅ 5 Baths ⋅ 2610909 MLS
Wow! The best of the best locations, offering creek, marsh, channel and golf-course views, with access to the creek regardless of the tide, directly from your own private dock. You can also access the ocean when the tide is right at the inlet. Located in Heritage Shores, off 53rd Ave North, in the Cherry Grove section of North Myrtle Beach. Welcome to your raised beach house, which allows plenty of outdoor living spaces and ample parking underneath the house or in the driveway, and there is even a separate garage door for the golf-cart garage/storage room. This 4 bedroom home offers awesome views from inside and outside. Each bedroom has a large closet, as well as its own full bathroom. Three of the bathrooms feature tile showers and one features a combined tub and shower. The first floor of the home features the main living area with a stacked-rock fireplace (propane) adjacent to the dining area and kitchen-- featuring custom cabinetry, granite countertops and stainless-steel appliances. Step outside onto the huge deck, just off the living area and enjoy the views of the creek, marsh and of Tidewater golf course. The primary bedroom is also conveniently located on the lower level of the home, along with a half bath and laundry closet. The first level of living area and decking is accessible by the homes interior elevator. The upper level of the home also has a nice living room with a second propane fireplace, and three bedrooms--each with their own full bathroom and walk-in closet. The views from the upper level of the home are just as spectacular from inside as from the huge outdoor deck. When you are ready to enjoy the outdoors, you have your choice of the two back decks, or the outdoor-living space on the ground floor which includes the space under the home, or the large deck between the home and the boat dock. There is an outdoor sink located on the rear deck, and there is a shower and half bath on the ground level, so you will be able to leave the beach sand outside, after you've enjoyed the miles of beaches and the Cherry Grove Point, just a short distance from your home, with lots of car and golf cart parking at the intersection of 53rd Ave North and North Ocean Blvd, or just venture a little further to the public accesses and parking closer to the Point. Cherry Grove offers all that you look forward to enjoying while visiting North Myrtle Beach, and Heritage Shores gives you access to a public boat ramp and fishing area which includes a covered picnic area, and the Heritage Shores Nature Preserve is just a short walk from your front door, giving you access to a 7-acre park on an island in the Cherry Grove Marsh, featuring elevated boardwalks and observation docks for viewing native plants, birds, and wildlife. Schedule your showing today.

5411 Heritage Dr., North Myrtle Beach

Listing courtesy of Listing Agent: Chad Pike (Cell: 919-545-1349) from Listing Office: EverHome Realty, LLC.

4012 N Ocean Blvd., North Myrtle Beach
$1,669,000
6 Beds ⋅ 4 Baths ⋅ 2617866 MLS
Direct oceanfront home in the family friendly Cherry Grove section of North Myrtle Beach, ideal for creating unforgettable beach vacations . This well maintained 6 bedroom, 3.5 bath property offers stunning ocean views from he main living area, primary suite and multiple guest bedrooms. The open concept kitchen and living space is designed for families , providing plenty of room to gather, relax and dine together. Enjoy coastal breezes, sunrises and sunsets from the oceanfront balcony or spend your days at by the beach and evenings in the private oceanfront pool and spa- perfect for guests of all ages. A true turnkey vacation home that is perfect for rentals, primary or secondary home with space, comfort and an unbeatable beach setting. Motivated Seller!!

4012 N Ocean Blvd., North Myrtle Beach

Listing courtesy of Listing Agent: The Bellamy Team () from Listing Office: CENTURY 21 Thomas.

302 8th Ave. N, North Myrtle Beach
$1,650,000
6 Beds ⋅ 5 Baths ⋅ 2621049 MLS
Just 1 block from the beach in the highly desirable Tilghman Estates section of North Myrtle Beach, this home is a remarkably preserved 1968 Mid-Century Modern (MCM) home that captures the architectural character of its era while offering plenty of space and land…all just steps from the Beach. No HOA or HOA fees! Built and owned by the same family since 1968, this 4,943 heated sqft home has 6 bedrooms, 4.5 baths and sits on approx .73 acres shaded by mature live oak trees. The home's solid construction is highlighted by exposed wood beams that span the width of the house from balcony to balcony, continue through the vaulted 2nd-floor ceiling, and the length of the center of the home. Home features original MCM lighting fixtures and 9 sets of floor-to-ceiling glass sliders with built-in retractable hurricane shutters, and custom wall paneling from Weyerhaeuser. Home comes primarily furnished, with remaining furniture negotiable. Homes entry begins with a covered front porch and Foyer with 2 closets and access to the 2 car garage. On the 1st floor, you have a spacious living room/recreation room, 2 bedrooms, 1.5 baths, and laundry room. The beautiful brick wood-burning fireplace is a focal point of the combined living/recreation room as well as 2 sets of 3-panel glass sliders opening toward the patio and front yard. A pool table and card/game table add to the room's recreational appeal. One bedroom includes a ceiling fan, walk-in closet, and ensuite bathroom with shower, while the other bedroom has a ceiling fan and glass slider access to the front patio and yard. A half bath, laundry room with side-by-side washer and dryer, laundry sink, and refrigerator complete this level. There are 2 sets of stairs on either end of the house to upstairs. On the 2nd level, you will find 4 additional bedrooms (including the primary suite), 3 full bathrooms, family room, dining room and kitchen. The family room and dining room form an impressive gathering space beneath dramatic vaulted ceilings with exposed wood beams. Another brick wood-burning fireplace anchors the room, while 2 sets of 3-panel floor-to-ceiling glass sliders open onto the covered front balcony, which stretches the entire front of the house. The original MCM chandelier remains over the dining table. The eat-in kitchen combines vintage character while featuring abundant cabinetry and countertops, breakfast bar, double-basin sink, double wall ovens, and walk-in pantry. And yes, the original avocado-green cabinets and most appliances remain, complemented by a stainless steel refrigerator and GE Profile dishwasher. The large primary bedroom suite features a 3-panel glass slider opening to the covered front balcony, where there is room for seating. The primary bedroom also includes a walk-in closet and ensuite bathroom with double sinks, shower, and vanity. The other 3 guest bedrooms on the 2nd floor all feature 3-panel glass sliders to outside balconies. 2 guest bathrooms: one Jack-and-Jill style with double sinks and a tiles shower while the other is a hall bathroom with a tub/shower combination. Outside, the property feels remarkably private for a home this close to the beach. The outdoors boasts mature live oaks, view of Bass Pond, covered front porch, 2 enclosed showers with changing rooms, and a 2-car attached garage. Roof installed in 2011. 3 HVAC systems: Trane (Oct 2025) for downstairs, Carrier (~2016) for 1/2 upstairs, & 3rd unit for other 1/2. 2 water heaters. The exterior of the home is Brick and wood Board-and-Batten siding. Homes of this architectural style, land size, and proximity to the beach, are a rare find. Golf carts, motorcycles, pets and long-term rentals are allowed. It’s your choice…Live large in the Mid-Century Modern design or start over with your custom dream beach home on this oversized lot about a block away from the sandy beaches of the Atlantic Ocean. Come see all this home, property and North Myrtle Beach have to offer!

302 8th Ave. N, North Myrtle Beach

Listing courtesy of Listing Agent: Kirk Nobles (Cell: 843-457-5534) from Listing Office: RE/MAX Southern Shores NMB.

909 Bluffview Dr., Myrtle Beach
$1,649,900
5 Beds ⋅ 5 Baths ⋅ 2618026 MLS
*OPEN HOUSE SAT 10/24 12-2PM*Perfectly positioned on .42 acre this custom-built estate offers one floor living with an exceptional opportunity for those who appreciate luxury without compromise. Situated on 2 lots, this is one of the most unique properties in the community! This gorgeous outdoor living area is spectacular! Discover your own private resort with a stunning 18x36 heated swimming pool and spa with tanning ledge that is surrounded by an expansive travertine pool deck, outdoor shower, flagstone garden and grassy lawn area creating a setting that feels more like an exclusive retreat than a private residence. A fully equipped outdoor kitchen with gas grill and plenty of seating will transform every gathering into an unforgettable experience. Relax in the tranquil courtyard listening to the fountain providing you the perfect backdrop for peaceful moments. The main residence offers 3 spacious bedrooms, plus a home office that could be used as a 4th bedroom, along with 2-and-a-half bathrooms all on 1 floor with no stairs. The primary bedroom has tray ceilings, a custom stone gas fireplace with recessed TV and double doors leading to your outdoor courtyard. From the moment you enter to stepping outside in your private retreat, this home will invite you in. The effortless open floor plan has plenty of details to impress. At the heart of the home, the grand great room is anchored by a dramatic custom stone gas fireplace, abundance of windows allowing natural light in, and coffered ceilings creating a warm yet sophisticated gathering place where elegant entertaining and everyday living come together seamlessly. Connected by a covered breezeway you will find 1024 square feet of additional living space featuring a kitchenette and pantry, spacious recreation room with coffered ceilings, recessed 85" TV with built in cabinetry, full bathroom with a tiled shower, and oversized closet storage. Endless possibilities for entertaining as a pool house, private guest residence, elegant mother-in-law suite, or exceptional multigenerational living area. A generous three-car garage with abundant shelving leads to yet another private finished suite above, complete with its own exterior entrance, and full bathroom. An ideal space for overnight guests, a home office, fitness studio, media room, or secluded retreat. Additional storage attic space as well. Step outside and this estate truly comes to life. The Bluffs on the Waterway is an Intracoastal Waterway gated community with direct access to the waterway, boat storage, community pool, tennis courts, playground, 2 clubhouses with 1 situated on the waterway. If you are searching for a unique property with endless opportunities, you will not want to miss this amazing property. Some photos have been virtually staged.

909 Bluffview Dr., Myrtle Beach

Listing courtesy of Listing Agent: Laura Bender () from Listing Office: Realty ONE Group Dockside.

3805 S Ocean Blvd. Unit 1701, North Myrtle Beach
$1,649,000
5 Beds ⋅ 4 Baths ⋅ 2621887 MLS
Wake up to sweeping ocean views from this spacious 5-bedroom, 4-bathroom oceanfront end unit penthouse at Windy Hill Dunes in North Myrtle Beach. This penthouse offers an impressive amount of living space with an open, flowing floor plan designed to take full advantage of the coastal setting. Expansive glass doors and windows across the oceanfront side fill the main living areas with natural light while showcasing beautiful views of the Atlantic. The spacious living room provides plenty of room to gather and opens directly to the oceanfront balcony, extending the living space outdoors. The adjoining dining areas offer abundant seating for meals and entertaining, making the layout especially well suited for you. The kitchen is equally impressive with an abundance of white cabinetry, beautiful countertops, stainless steel appliances, a farmhouse-style sink, double ovens, and extensive prep and storage space. Multiple counter areas and bar seating keep the kitchen connected to the surrounding dining and living spaces while providing plenty of room for entertaining. The primary suite is a true oceanfront retreat, featuring direct balcony access and incredible ocean views right from the bedroom. The spacious ensuite bath offers dual vanities with granite countertops, extensive cabinetry, and a large tiled walk-in shower with frameless glass. Four additional bedrooms and three additional bathrooms provide plenty of accommodations throughout the penthouse. One of the standout features is the expansive oceanfront balcony, accessible from multiple areas of the penthouse and offering plenty of room for outdoor seating. From morning coffee as the sun rises over the Atlantic to evenings spent enjoying the ocean breeze, the views take center stage. Windy Hill Dunes offers a variety of resort-style amenities designed for enjoying the North Myrtle Beach lifestyle. Residents and guests can take advantage of direct beach access, an oceanfront outdoor pool, lazy river, kiddie pool, hot tub, fitness center, and spacious sun deck overlooking the Atlantic. The Windy Hill location puts you close to many of North Myrtle Beach’s most popular attractions. Just a short drive away, Barefoot Landing offers waterfront dining, shopping, live entertainment, and attractions, while nearby Restaurant Row provides even more dining options. Golf enthusiasts will appreciate the numerous championship courses throughout the area, and family-friendly entertainment, water sports, fishing, and boating are all within easy reach. With easy access to both North Myrtle Beach and Myrtle Beach, you can enjoy everything the Grand Strand has to offer while coming home to an oceanfront setting. Buyer is responsible for verification.

3805 S Ocean Blvd. Unit 1701, North Myrtle Beach

Listing courtesy of Listing Agent: Blue Mahi Real Estate Team () from Listing Office: INNOVATE Real Estate.

8500 Margate Circle Unit 1402, Myrtle Beach
$1,640,000
4 Beds ⋅ 3 Baths ⋅ 2612145 MLS ⋅ Margate BLDG.
**MAKE SURE TO VIEW THE WALK-THROUGH VIDEO LINK** Breathtaking views await you from the most glorious "apex point" the Grand Strand has to offer! The balcony of an "02" Margate combines the luxury and exclusive appeal with unlimited views up and down the coast. This very rare property is as good as it gets! The views extend all the way up the beach as far as North Carolina, as well as the entire southern coastline. The 546 sq. ft. deck is enormous, allowing your family to enjoy the sun or shaded protection, as it faces both north and south. The total square footage is 3,333, with four bedrooms and three full bathrooms. Wonderfully laid out, open concept great room, nine-foot ceilings, wood cabinetry in the kitchen, stainless steel appliances, and so much more to list. Oceanfront views are available from three of the four bedrooms. Once you own an "02", there is no going back!

8500 Margate Circle Unit 1402, Myrtle Beach

Listing courtesy of Listing Agent: Benjamin Hay () from Listing Office: Leonard Call - Kingston.

TBD Hwy 9, Green Sea
$1,625,000
2611588 MLS
Endless possibilities await with this remarkable 65.2-acre tract situated along one of the most desirable and fastest-growing corridors in Horry County. Of the total acreage, approximately 46 acres are fertile, tillable farmland—ideal for crops, pasture, or future development. A serene half-acre pond enhances the property’s appeal, offering both beauty and functionality. This parcel lends itself to a variety of uses: create a sprawling private estate with plenty of room for recreation and privacy, pursue residential development in a thriving market, or explore rezoning options to maximize commercial potential. Its prime location places you within easy reach of major highways, beaches, and nearby towns, making it an investment opportunity that checks every box for growth ,accessibility, and long-term value.

TBD Hwy 9, Green Sea

Listing courtesy of Listing Agent: Wyatt Wise () from Listing Office: MOP-Land & Farms Realty.

7710 Highway 544, Myrtle Beach
$1,600,000
2623504 MLS
Land Only, please do NOT approach the homes, they are occupied. Seven lots; total 3.54 acres. PRIME HIGHWAY 544 REDEVELOPMENT OPPORTUNITY! Approximately 3.54 acres with 503 feet of road frontage and excellent visibility along the Highway 544 corridor. Reported SCDOT traffic data indicates approximately 36,700 vehicles per day on the adjoining roadway. Currently zoned MSF-6, the property offers potential for residential, multifamily, condominium, or other redevelopment uses, subject to rezoning, site planning, governmental approvals, and applicable regulations. Potential commercial concepts may include retail, office, service, convenience, or similar uses, subject to applicable approvals. The property includes a mobile home, duplex, and brick home; however, the offering is for land value only, and the existing structures are to be removed. A plat is on file. This high-exposure property presents an excellent opportunity for developers, investors, or commercial users seeking strong visibility and long-term redevelopment potential.

7710 Highway 544, Myrtle Beach

Listing courtesy of Listing Agent: Renee Holder () from Listing Office: Realty ONE Group Dockside.

2311 Highway 544, Conway
$1,600,000
2620165 MLS
Highway 544 in Conway, South Carolina, is one of the area’s fastest-growing and most sought-after commercial corridors. With strong visibility, continued residential and commercial growth, and significant daily traffic counts reported by SCDOT, the Highway 544 corridor offers developers an exceptional opportunity for new commercial development. This property offers a significant advantage to a developer: substantial preliminary planning and engineering work has already been completed. Indigo Engineering has prepared documents outlining the civil plans, construction requirements, and infrastructure for both commercial and residential development of the property. The plans include: Commercial site layout and construction details Grading and drainage plans Water and sewer infrastructure Erosion and sediment control Landscaping plans SCDOT construction details and requirements Residential site layout for Lots 1–8 Proposed residential roadway and drainage infrastructure Having this level of engineering and site planning already completed provides a buyer with a valuable head start in evaluating and advancing the developments. The property is positioned for a developer seeking commercial and residential development potential along the highly desirable Highway 544 corridor in Conway, South Carolina. Permits, governmental approvals, and required inspections must be obtained before construction or site work can begin. Prospective purchasers should independently verify all plans, approvals, utility availability, development requirements, and permitting status with the appropriate agencies.

2311 Highway 544, Conway

Listing courtesy of Listing Agent: Shelyn Lee (Cell: 843-222-3331) from Listing Office: Resourceful Realty.

928 Strand Ave. Strand Ave., North Myrtle Beach
$1,599,850
5 Beds ⋅ 5 Baths ⋅ 2621296 MLS
This is one unique property--See the Ocean from your Front Porch and Look over the 7 acre Ingram Dunes City Wildlife Reserve Park from your back porch. Private heated saltwater pool--Esinkin 3 speaker Bluetooth outdoor stereo system--4 hole putting green--artificial turf--1/2 bath and outdoor shower by pool--private area with 20 x 20 sail shade--4 person jacuzzi tub--fire pit--outdoor shower--RV parking and hookups--whole house generator on Natural Gas--Hurricane glass windows and doors--two garage doors for easy car and golf cart access--two full kitchens and living areas one up and one down--9 blocks to Main Street with grocery stores, restaurants and entertainment--only a few miles to Barefoot Landing with ICW restaurants and shopping--Location Location

928 Strand Ave. Strand Ave., North Myrtle Beach

Listing courtesy of Listing Agent: Blane Sparks (Cell: 843-458-3744) from Listing Office: NorthGroup Real Estate LLC.

503 47th Ave. S, North Myrtle Beach
$1,599,000
5 Beds ⋅ 5 Baths ⋅ 2623561 MLS
A True North Myrtle Beach Original — “Haven in the Marsh” An iconic North Myrtle Beach residence, located at the corner of 47th Avenue South and Lewis Street in the coveted Windy Hill section, is finally being offered for sale. Set on a double lot spanning just over 2/3 of an acre directly along the marsh, this extraordinary property was featured in the Sun News in 2004 and affectionately dubbed “Haven in the Marsh.” From the moment you enter the circular driveway, you’ll be captivated by the charm, craftsmanship, and history woven into every detail of this one-of-a-kind home. Surrounded by the natural beauty of the marsh, the property reveals something special from every angle. Built as a true architectural time capsule, the home showcases an incredible collection of reclaimed and historic materials, including brick imported from Charleston, tongue-and-groove wood salvaged from an old dairy barn, cedar-shake shingles, cypress support beams, and a heart-pine front door framed by leaded-glass sidelights. Throughout the home, you’ll find approximately 100-year-old wormy chestnut, hemlock, oak, and heart pine incorporated into the cabinetry, walls, ceilings, and flooring. Brick floors, brass chandeliers and sconces, porcelain doorknobs, and the original front-door lock add to the timeless character. Step through the front door and into a foyer that feels like a journey into another era. The formal dining room is truly movie-worthy, featuring a fireplace, glass double doors, and oversized windows that flood the room with natural light while showcasing the spectacular marsh views. The kitchen continues the home's distinctive character with exposed brick walls, natural wood cabinetry, a wood-paneled refrigerator, and a spacious pantry ready for everything from everyday meals to holiday gatherings. A convenient laundry room and half bath are located just off the kitchen, along with additional storage. Double hand-carved wooden doors, framed by a striking brick archway, lead into the impressive living room and game room. Here, exposed wooden beams accent the vaulted ceiling, while a fireplace, oversized wet bar, and expansive picture windows create an unforgettable gathering space. Double doors open onto the brick back patio, seamlessly extending the entertaining space outdoors to the L-shaped inground pool and surrounding patio. The first floor also offers a spacious den, two full bathrooms, and two bedrooms, providing plenty of room for family and guests. Upstairs, the home's extraordinary primary suite awaits. Designed as a private retreat, the suite features a double-sided fireplace, sitting area with built-in wooden shelving perfect for a personal library, a walk-in closet, and two additional closets with built-in shelving. The ensuite bathroom includes a double vanity, walk-in shower, and jetted tub. And then there are the views—truly breathtaking, with the marsh providing a spectacular backdrop from both the bedroom and bathroom. Two additional guest bedrooms complete the second floor. Beyond the home itself, the location is hard to beat. Just a couple of blocks from the beach and only a short golf-cart ride from an array of restaurants, shopping, entertainment, and Barefoot Landing, this property offers the best of coastal living while preserving a sense of privacy and connection to nature. This is more than a home—it is a piece of North Myrtle Beach history. With its extraordinary craftsmanship, reclaimed materials, timeless architecture, expansive marsh-front setting, and unmistakable character, “Haven in the Marsh” is a property that must be experienced in person to truly appreciate. Opportunities to own a home with this much history, character, and land in North Myrtle Beach are exceptionally rare. Come experience this original masterpiece for yourself.

503 47th Ave. S, North Myrtle Beach

Listing courtesy of Listing Agent: Tracie Ross () from Listing Office: Tracie Ross Real Estate.

2618 Riverside Dr., Myrtle Beach
$1,595,000
5 Beds ⋅ 5 Baths ⋅ 2610381 MLS
NO HOA and 175 FEET OF WATERFRONT on THE INTRACOASTAL WATERWAY, YOUR OWN PRIVATE BOAT RAMP, DEEP WATER, and THE ADDED BENEFIT THAT FLOOD INSURANCE IS NOT REQUIRED. This spectacular waterfront home was finished in 2023 and offers over 4400 heated square feet of luxurious living space, with a floor plan designed for both everyday living and elegant entertainment. To top it off, the Intracoastal Waterway is your backyard! Relax on the covered porch off the spacious recreation room—complete with a wet bar for easy entertaining—or head up the exterior stairs to one of two screened porches, for an even more expansive view. Both screened porches are also accessible from the second floor inside, and the elevator makes getting there effortless. In between those porches you can enjoy sunbathing on your sundeck. The modern kitchen is designed for gourmet cooking and features a cooktop pot-filler faucet, work island, and you can enjoy the waterway views while you cook. In the winter, enjoy two fireplaces on the main floor and one on the first floor. The oversized garage is 1080 square feet with 10 foot ceilings, and it's heated and cooled. Outside, you’ll have a private boat ramp, and next to that, pilings are already in place for a stationary dock and floating dock—ready for you to finish the way you like. There’s also ample space for an in-ground pool and, if desired, an outdoor kitchen. The outside restroom is an added bonus. The two-tier bulkhead puts the home above base flood elevation. These features and so many more are perfect for waterfront living! To view more features, see the "EXTRA FEATURES" document provided.

2618 Riverside Dr., Myrtle Beach

Listing courtesy of Listing Agent: Carmen Lankford (Cell: 843-457-7499) from Listing Office: Carolina Pines Realty.

Provided courtesy of The Coastal Carolinas Association of REALTORS®. Information Deemed Reliable but Not Guaranteed. Copyright 2026 of the Coastal Carolinas Association of REALTORS® MLS. All rights reserved. Information is provided exclusively for consumers’ personal, non-commercial use, that it may not be used for any purpose other than to identify prospective properties consumers may be interested in purchasing.

How much is your home worth?

Get instant property value now!